


Our work

The only thing worth judging a plasterer on is the wall when he is finished. Not the truck, not the years, not the words on a website — the wall. So here are some of them.

The gallery

Arches, quoins, elevations and everyday walls.

A mix of commercial and residential. Some of it is decorative work built out over brick; some of it is a whole elevation applied from scratch.

Church with a cream stucco gable face, white steeple and a columned stucco portico
Church elevationThe gable face, the portico and the columns across the front are all stucco. A wide, flat elevation like this is unforgiving — the finish has to stay even the whole way across, because any variation reads from the parking lot. Commercial · Louisiana
Cast stucco arch with a keystone and fluted columns framing the entrance of a brick storefront
Storefront entranceA cast arch, keystone and fluted columns built out over an existing brick face, then finished and painted to match. Shaped work like this is built up in place, not bought off a shelf. Commercial · Huntsville, Alabama
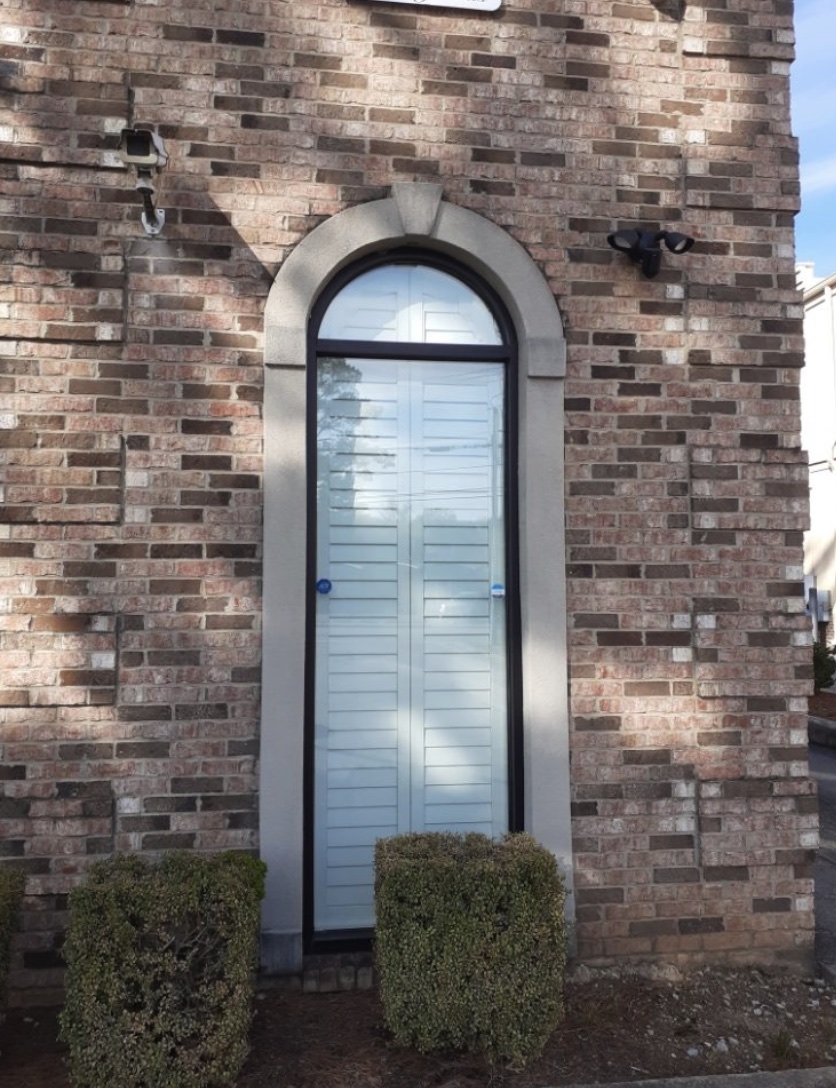
Arched stucco window surround with a keystone set into a brick wall
Arched window surroundThe same building, around the side. A shaped surround and keystone worked into the brick so it reads as though the opening was always that shape. Commercial · Huntsville, Alabama
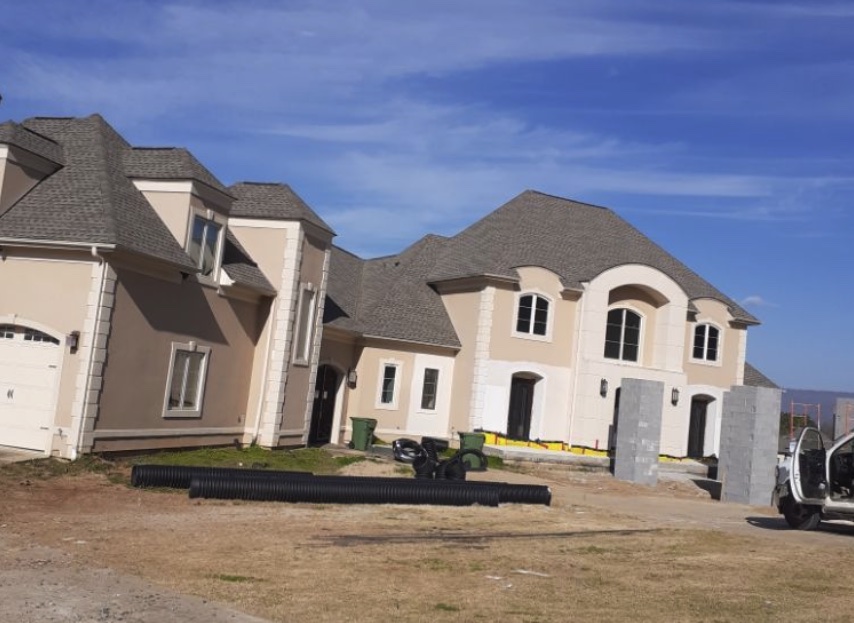
Large new-construction home finished in cream stucco with quoins, banding and arched window heads
New construction, from scratchQuoins at the corners, banding between the storeys and arched heads over the windows. On new work the decorative detail goes on as the wall is built up — it is not applied afterwards. Residential · New application
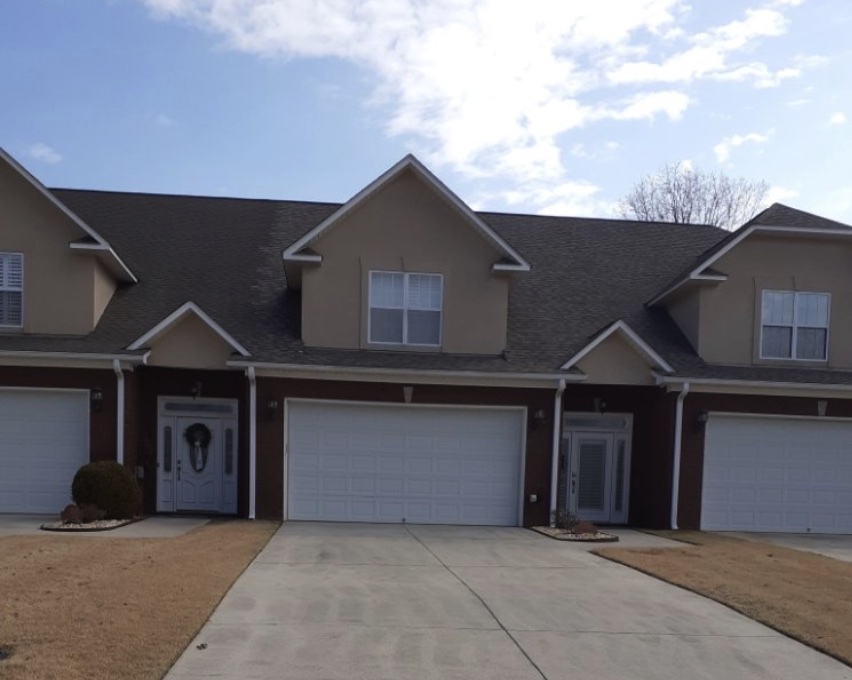
Row of townhomes with stucco upper storeys and gables above a brick base
TownhomesStucco upper storeys and gable ends over a brick base, run across several units so the color and texture carry evenly from one to the next. Residential · Multi‑unit

These are jobs we photographed ourselves. More go up as they come in.

How to judge the work

What to look for in a stucco photograph.

Whoever you end up hiring, ask to see their work. Four kinds of photograph get shown, and they are not equally useful — knowing which is which tells you a great deal about who you are talking to.

Before and after, the same wall

Shot from roughly the same spot, so nothing gets hidden by a change of angle or a kinder time of day. The before half is the honest half — the crack, the stain, the soft spot, the run of dirt below a joint that let go. Anybody can photograph a finished wall.

The work in progress

Building paper lapped and lath fastened up, mesh embedded at a corner bead, the scratch coat combed, the brown coat rodded flat, a finish being floated. These are the parts of the job that stop being visible the moment the last coat goes on.

Texture and detail, up close

Sand, dash, lace, knockdown, skip trowel, smooth. A patch gets judged from six feet away, and the close‑up is where a texture match either holds up or does not. Color‑matched sealant at a window return or a hose bib belongs in here too — that is where the water was getting in.

The finished elevation

The whole wall, stepped back far enough to see it the way the street sees it. Holding line, plane and color across a full elevation is a different skill to a good patch, and it only reads from that distance.

Why the middle of the job is worth more than the end of it

A finished wall looks about the same whether what is under it was done right or not. That is the whole trouble with judging stucco by its finish coat: a wall that will fail in four years and a wall that will still be sound in thirty can come off the scaffold looking identical.

What separates them is underneath. Whether the water‑resistive barrier was lapped shingle‑style so water running down the back of the wall is carried out instead of in. Whether the lath was fastened into framing and not just into sheathing, and lapped the right way so it does not telegraph a grid of cracks through the finish. Whether mesh was embedded in the base coat at the corners and openings rather than laid on top of it. Whether the weep screed at the bottom was left clear of grade and mulch so the wall can actually drain, which is the one detail that quietly decides how long everything above it lasts.

None of that is visible on the finished wall. It is only visible while the wall is still open. So if you are weighing up two quotes and one of them will walk you through what goes on behind the finish — the barrier, the lath, where the mesh sits, how the bottom of the wall drains — that is worth more than a folder of photographs of finished houses.

Show us the wall.

Send a photo and we will tell you what you are looking at — what system it is, what is likely causing it, and whether it needs doing now.